
Permit Acquisition: What Happens in Step 4 of Your Home Remodel in the Bay Area and Beyond
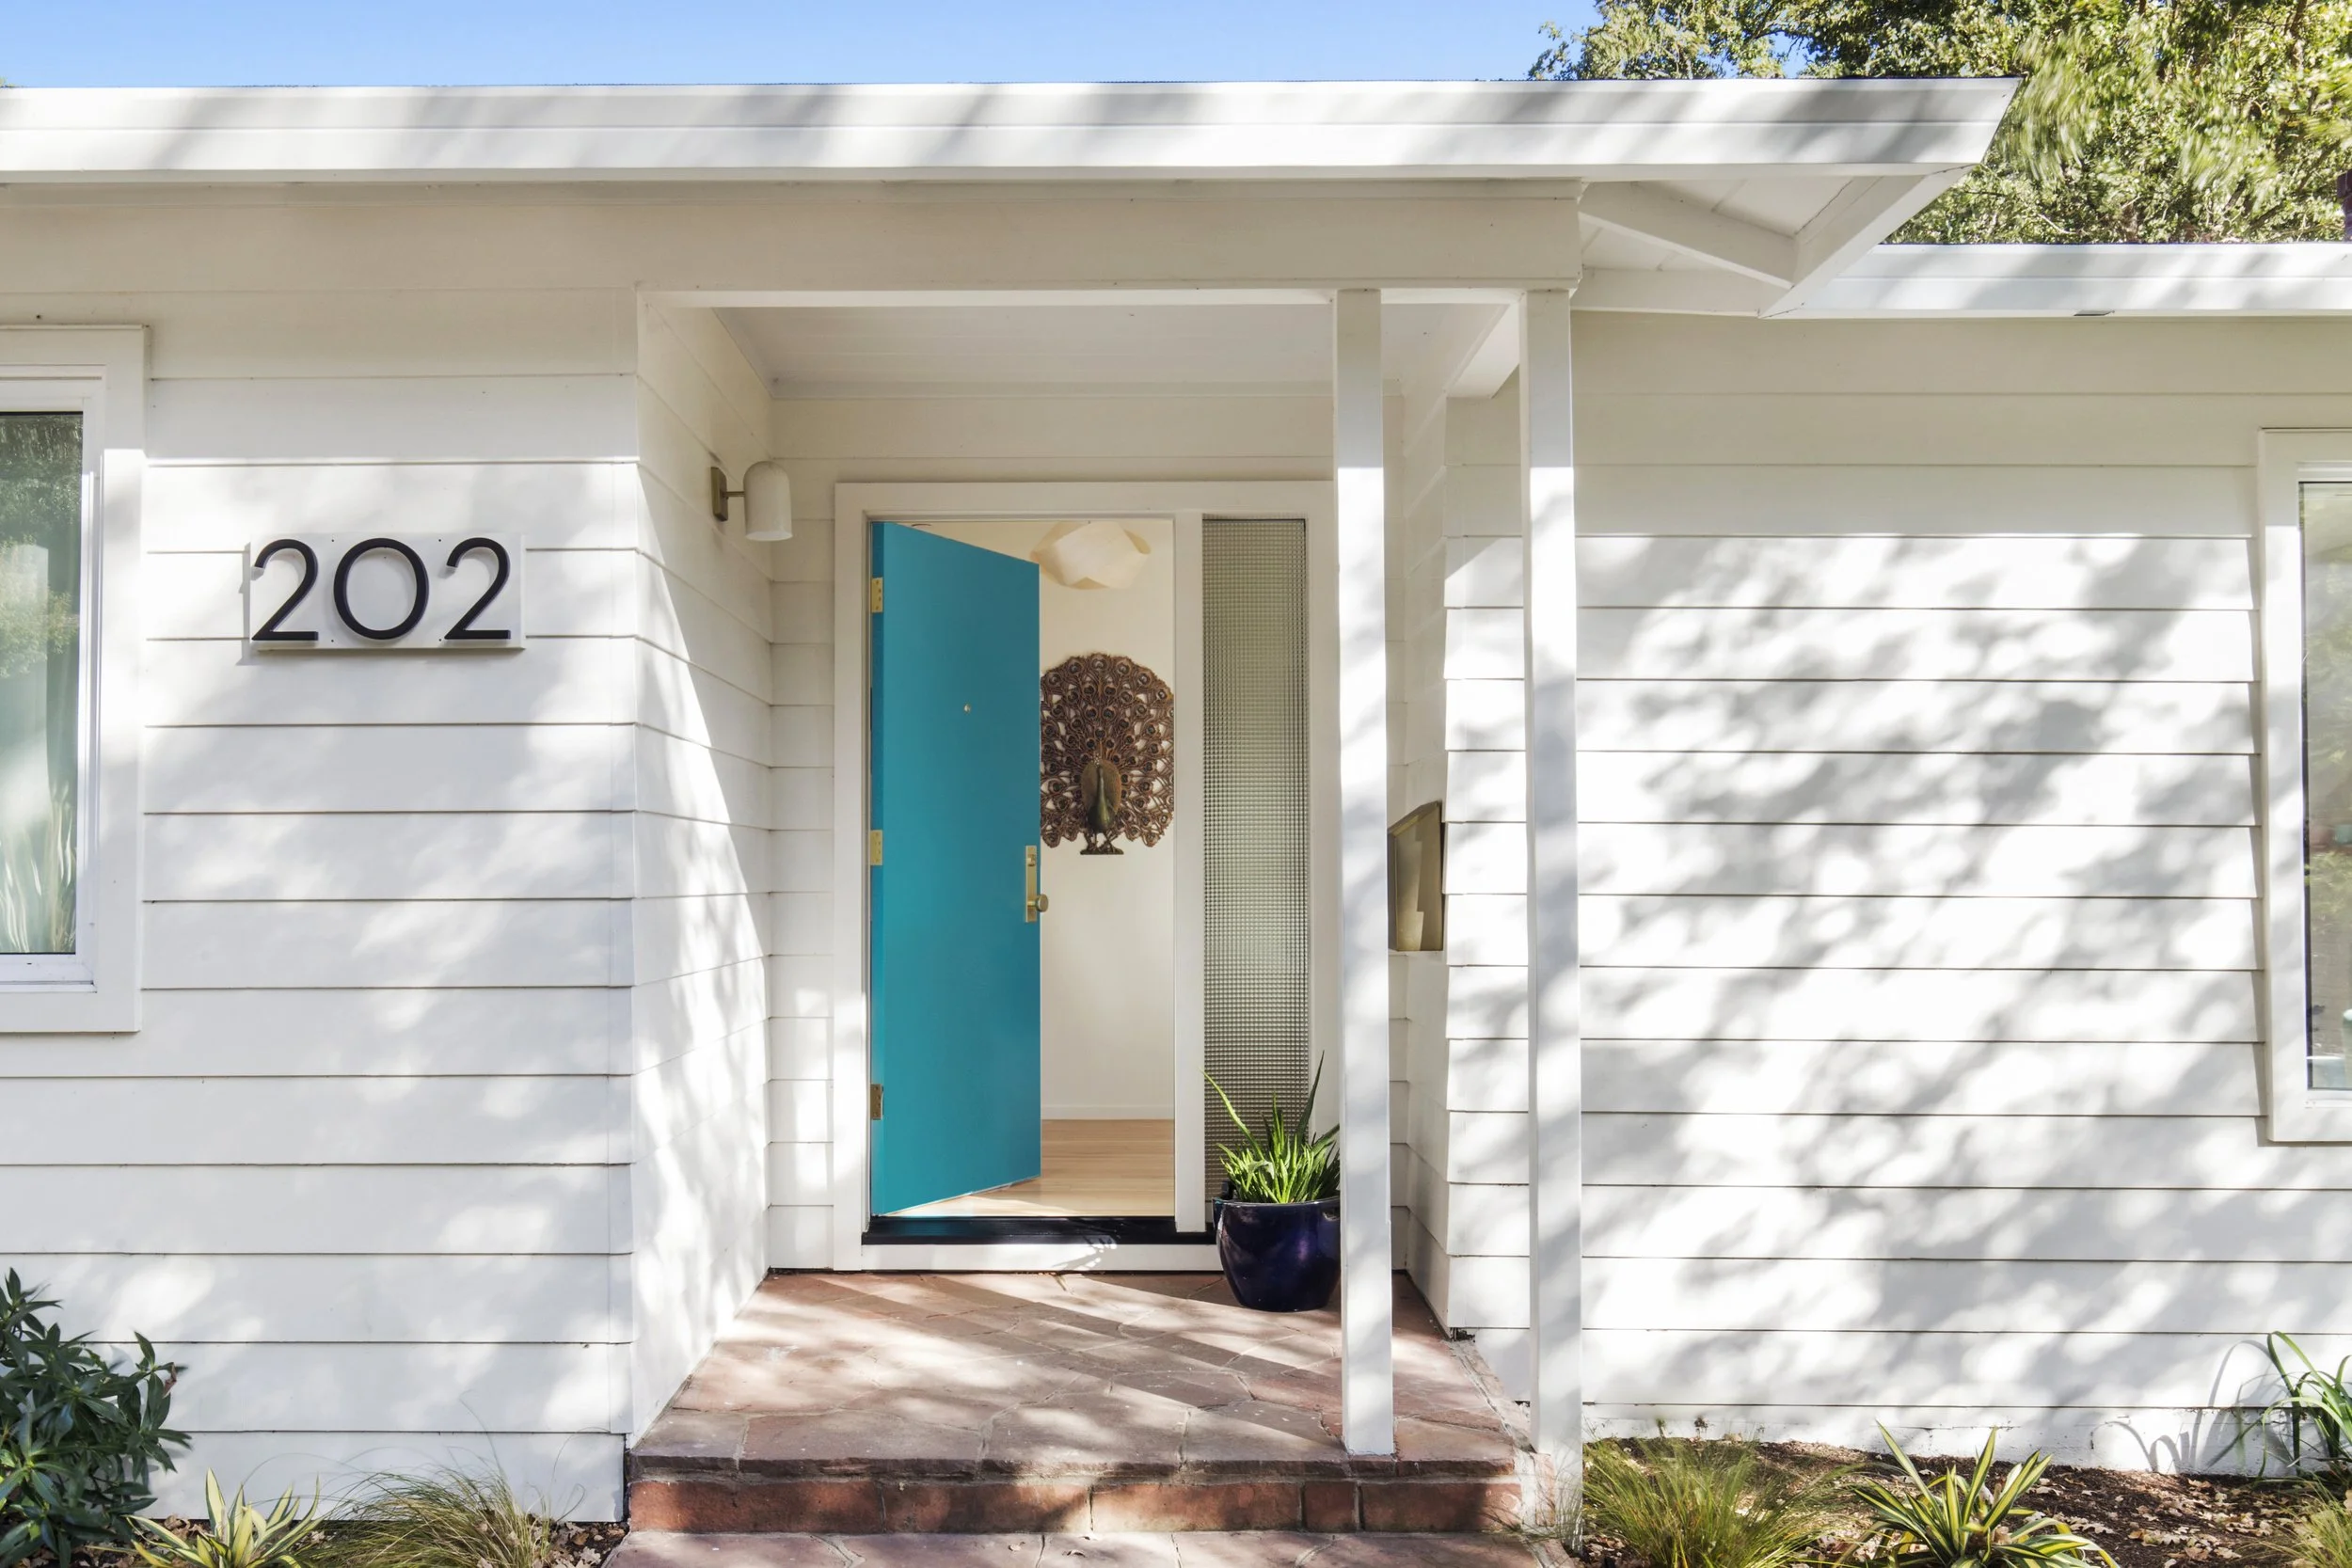
A down-to-the-studs remodel transformed this 1950s Fairfax, CA ranch house into a light-filled midcentury modern family home.
A homeowner’s guide to navigating, submitting, and acquiring a building permit in California—so you know what to expect when remodeling a home or building an add-on, including timing and energy efficiency.
You’ve visualized your dream space, collaborated with Craig to design and price it, and brought those plans to life. Now, it’s time to submit them to the Building Department to acquire a permit. In this fourth phase of our Architectural Design process, we’re exploring Permit Acquisition—a crucial step that gives builders approval to start construction. This post follows Phase 1: Initial Investigation and Schematic Design, Phase 2: Design Development & Bidding, and Phase 3: Construction and Permit Documents. We created this series to provide you with a full, transparent view of what it’s like to work with us and how the architectural process unfolds—from start to finish.
“After doing this for so many years, I’ve learned a lot to speed things up, make things more efficient, and avoid any lags in the process,” says Craig.
With 20 years of experience designing residential projects in the Bay Area, Craig O'Connell Architecture brings creative design expertise to every project and client. Our goal? To balance your desired aesthetic, functional needs, and the natural environment. We are passionate about improving lives through design, so you will have a design you'll love and a home that exceeds your expectations.
How long does it take to acquire a permit?
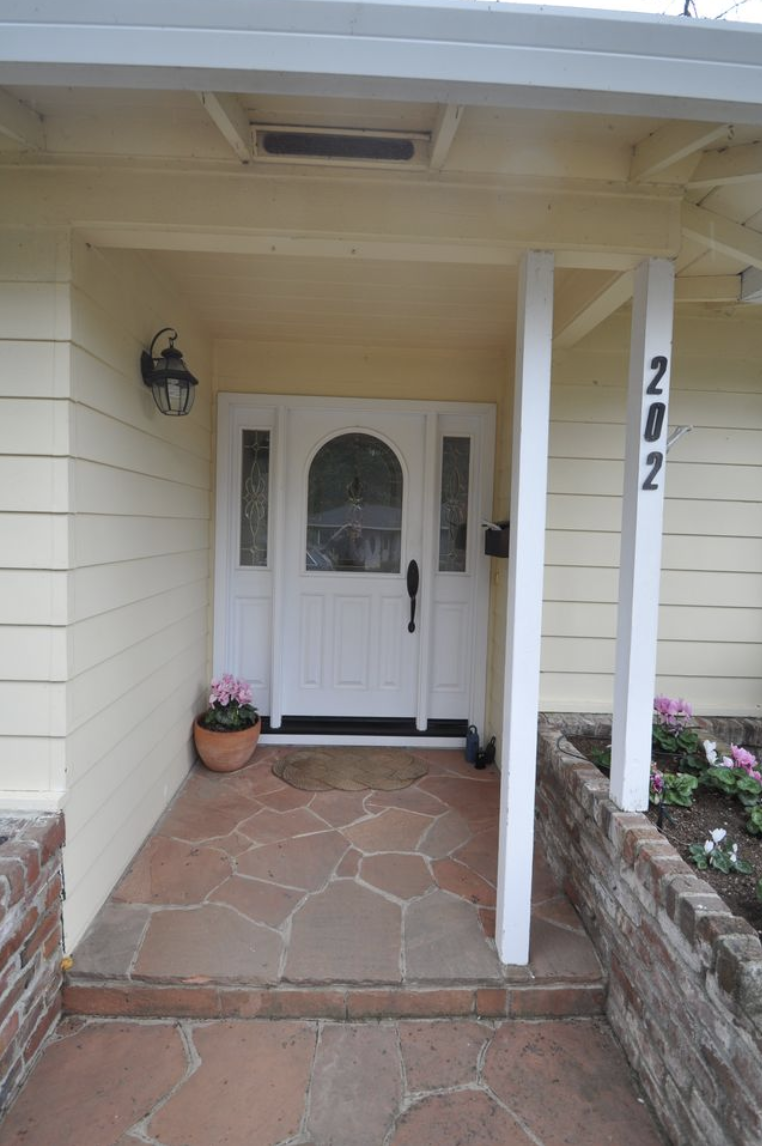
BEFORE: This 1950s Fairfax home underwent a down-to-the-studs remodel. (After photo pictured above)
“One of the main things clients ask me is how long it takes to acquire a permit,” says Craig.
In this article, you’ll get a breakdown of the permit acquisition process, what to expect in terms of timing, and how the building department operates.
After the designs are approved by the clients, it’s time to move on to the Permit Acquisition phase through the building department. And in California, one of the first things to consider is Title 24: a set of standards that ensures residential and commercial buildings meet rigorous energy-efficiency requirements.
“This can look like: window glazing value, insulation value in walls, HVAC heating and air systems, and water heaters, which all go into this energy calculation,” says Craig. “It’s not necessarily glamorous, but it’s important to be energy-conscious and have sustainability in mind.”
Craig coordinates energy efficiency efforts with Builders Energy. They run energy reports to ensure every measure is up to code before going through the building department.
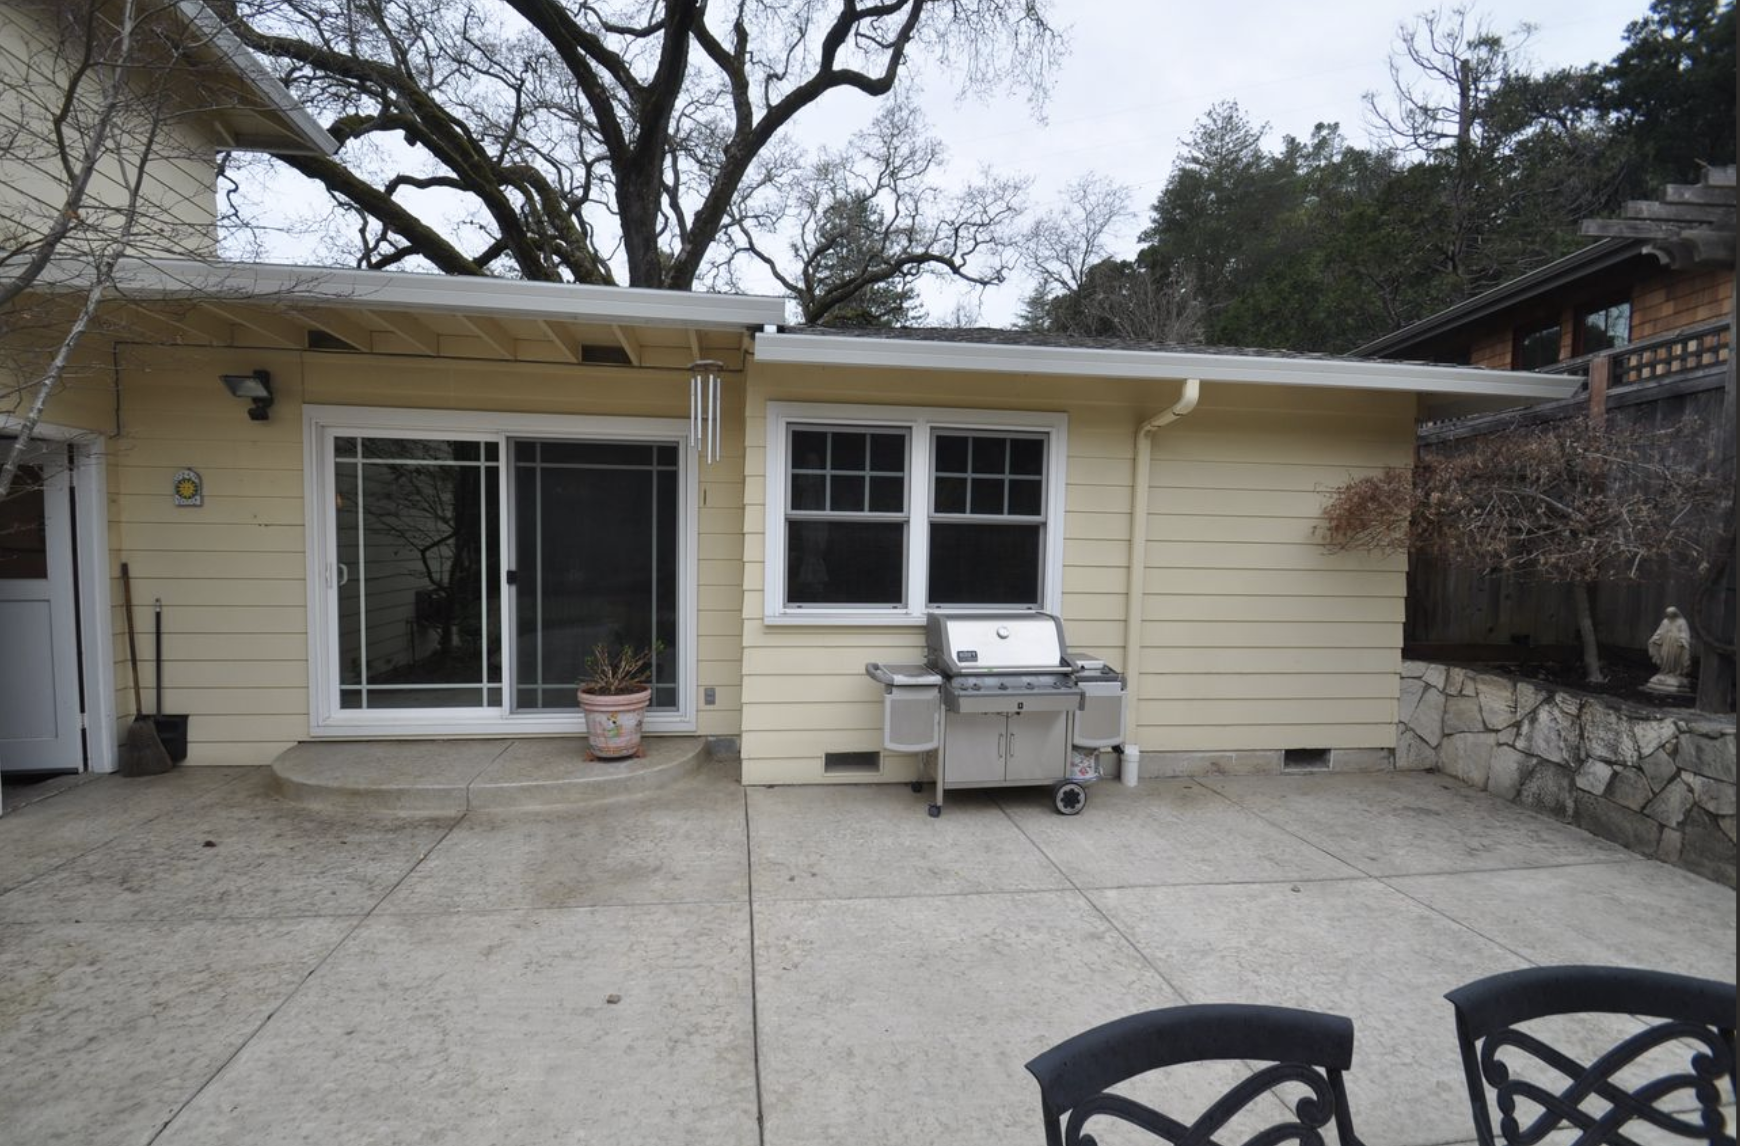
BEFORE: The rear exterior of the home was dated and lacked function for indoor-outdoor living.

AFTER: It transformed into an indoor-outdoor oasis — perfect for family time and entertaining.
What does it take to get a San Francisco building project approved?
For smaller projects, it can take as little as one week, and for large-scale projects, it typically takes several months to more than a year.
In San Francisco, if the project is small enough, you can undergo what’s called an ‘over-the-counter review’ that involves a plan checker for various departments, mechanical review, Public Utility Commission (PUC) water checker, and the fire department to look over plans and documents.
“I go into the San Francisco building department with drawings in hand, which ensures faster changes, station by station,” says Craig. “I visit the mechanical desk, the building, non-structural building, fire, and so on. Sometimes, you get comments from a plan reviewer, and for smaller projects, sometimes you can even get same-day approval. However, it typically takes multiple days and even weeks and sometimes months to get through this process depending on the complexity of the project.”
“These systems often change a bit, pivoting and asking for different things,” says Craig. “In Petaluma, for example, the review process just started asking for signatures from third-party energy consultants to confirm CALGreen, which can make the process longer.”
However long the permit process takes, Craig and his team are busy at work moving projects forward to keep momentum going. They focus on finalizing Construction Documents (CDs) to facilitate building and delve into more detailed, finished aspects of the design, such as cabinetry, stone, and tile work, which the city doesn’t need to approve.
“After doing this for so many years, I’ve learned a lot to speed things up, make things more efficient, and avoid any lags in the process,” says Craig. “I curate the drawings and present them to the building department in a way that gets approved efficiently. More minute details are not important for the building department to see, so it’s about presenting bigger-picture ideas without getting into the weeds too much,” says Craig.
“It’s also helpful to know things about particular parts of the city, such as planning code sections and fire ratings that you can pull out and talk about to keep things moving, especially if there’s a grey area in your design.”
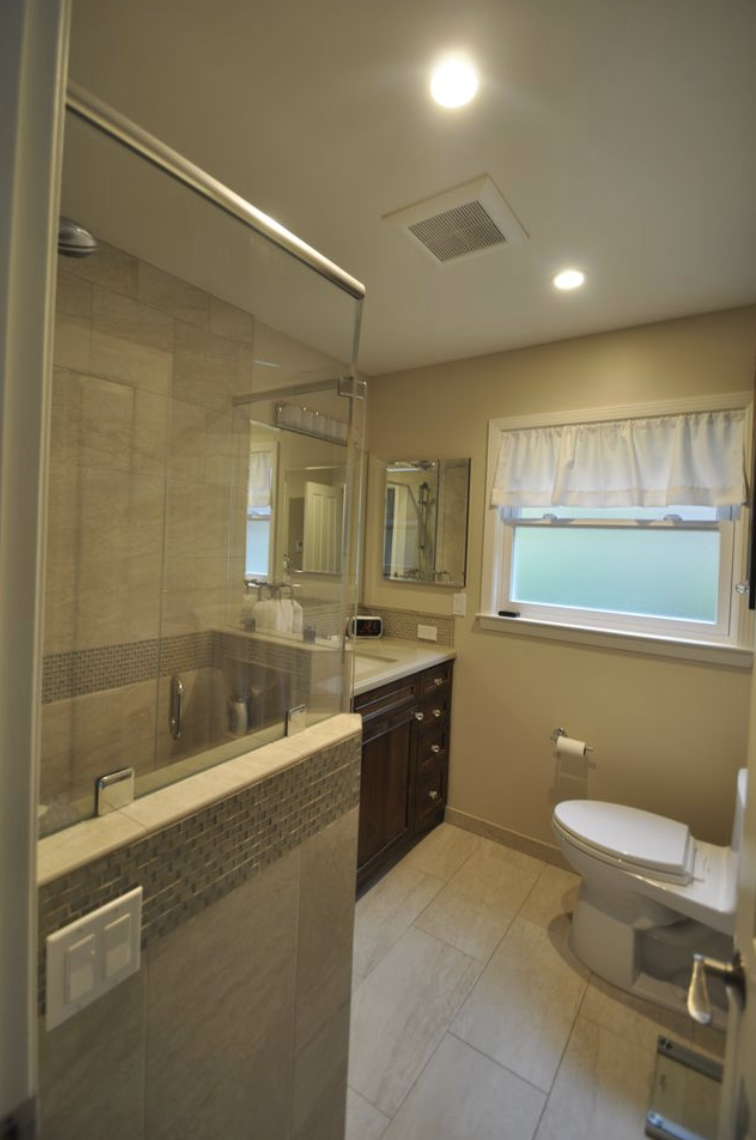
BEFORE: The master bathroom, which lacked light and modernity.

AFTER: Craig moved the shower to take advantage of the window and tucked the toilet behind the door for more light, space, and style.
Why is it important to hire an architect?
Having a licensed architect involved brings a sense of relief when it comes to obtaining building permits. Craig has been the architect for hundreds of projects and knows what these plan checkers are looking for to help avoid any bumps in the road.
“I’ve had some projects go through with no comments at all — hands in the air! And then I’ve had some go through with minimal comments, and then some with pages and pages of comments and a couple rounds of review,” says Craig. “And luckily, there’s never been a time when a project was rejected!”
To navigate any potential challenges, Craig begins conversations with the planning department early so that they can tackle them head-on, giving ample time to notify homeowners if something needs to shift in the architectural design.
“You have to become a bit of a detective when navigating the building permit process,” says Craig. “I’ll let the owners know what the review timeframe looks like, make notes of who I talked to and when, and what tweaks need to be made. If you’re just moving a kitchen across the room or updating some windows, it can be a slam dunk.”
And for more complicated projects? It’s a process of carefully putting the documents together and getting the department to sign off in a timely manner. Sometimes, it requires some code research and backup support for the design.
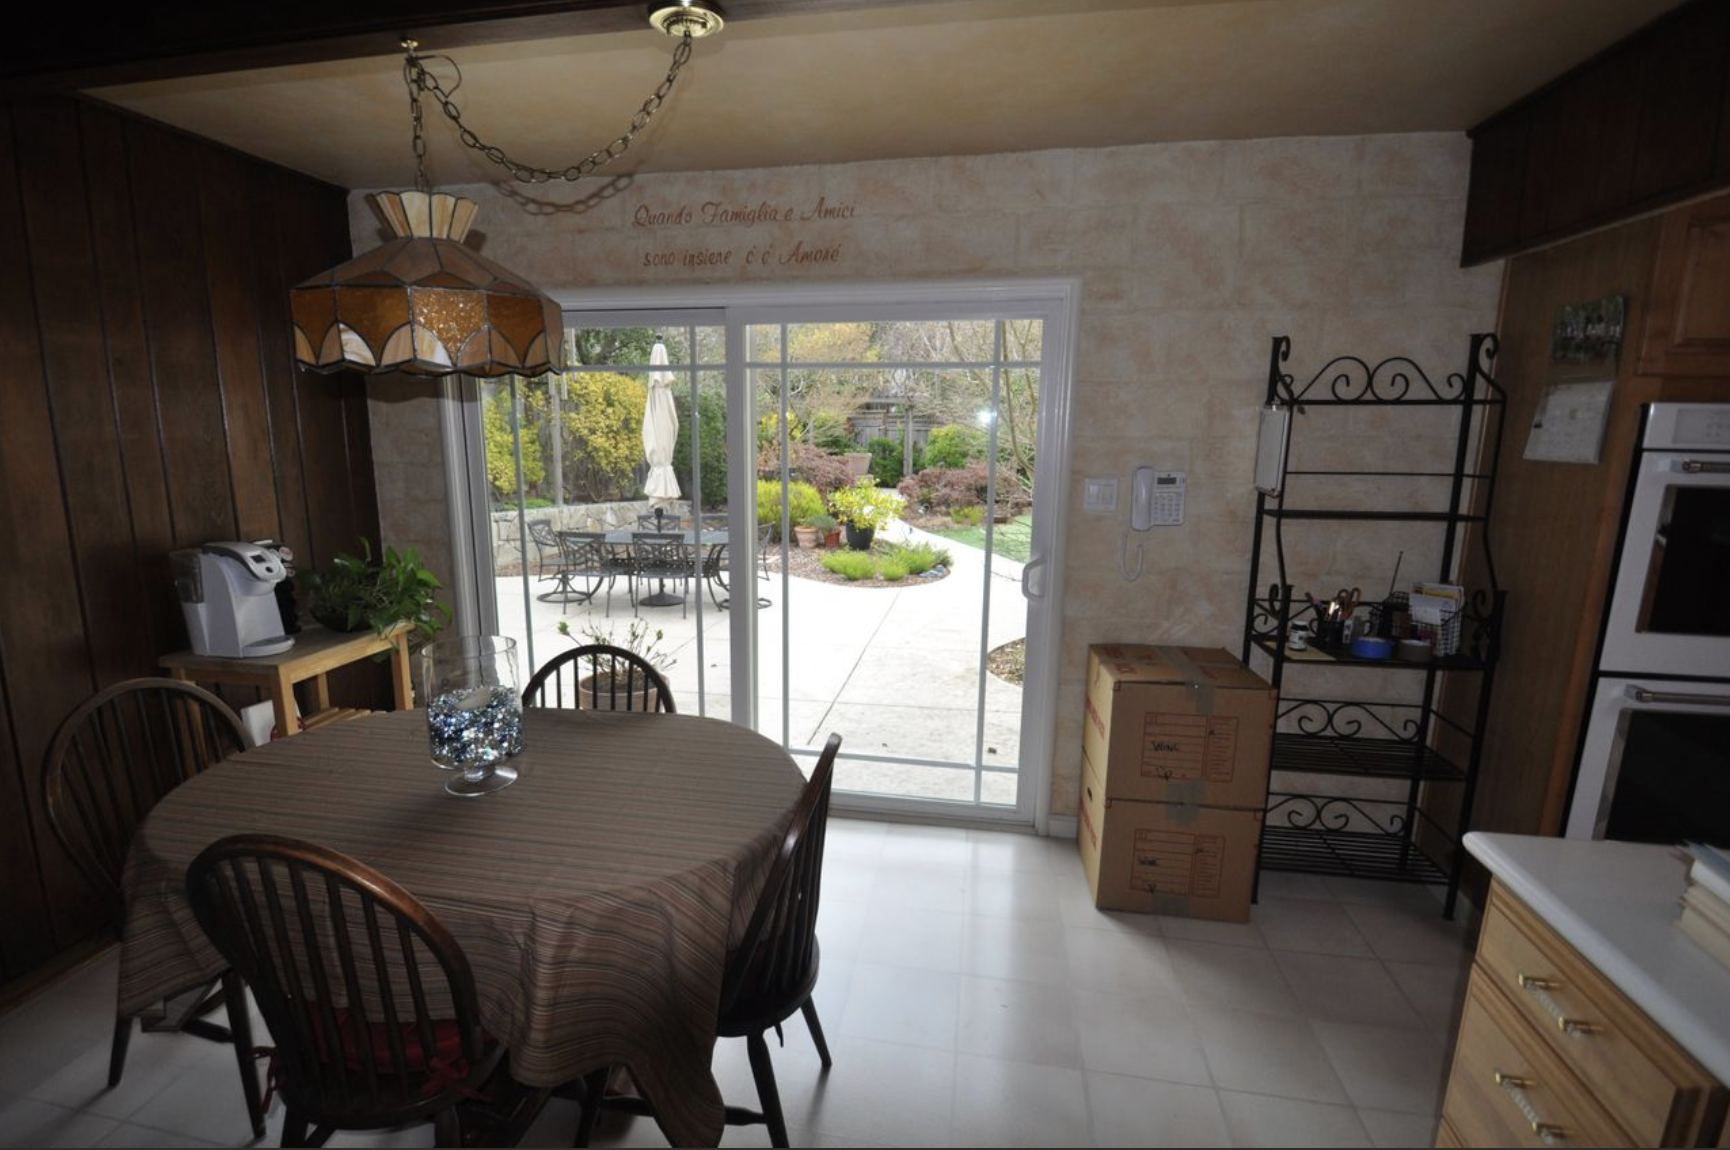
BEFORE: The dark dining area left little flow between rooms.

AFTER: A spacious floor plan and bigger windows and doors ushered in natural light and brought effortless flow from one room to the next (including the backyard).
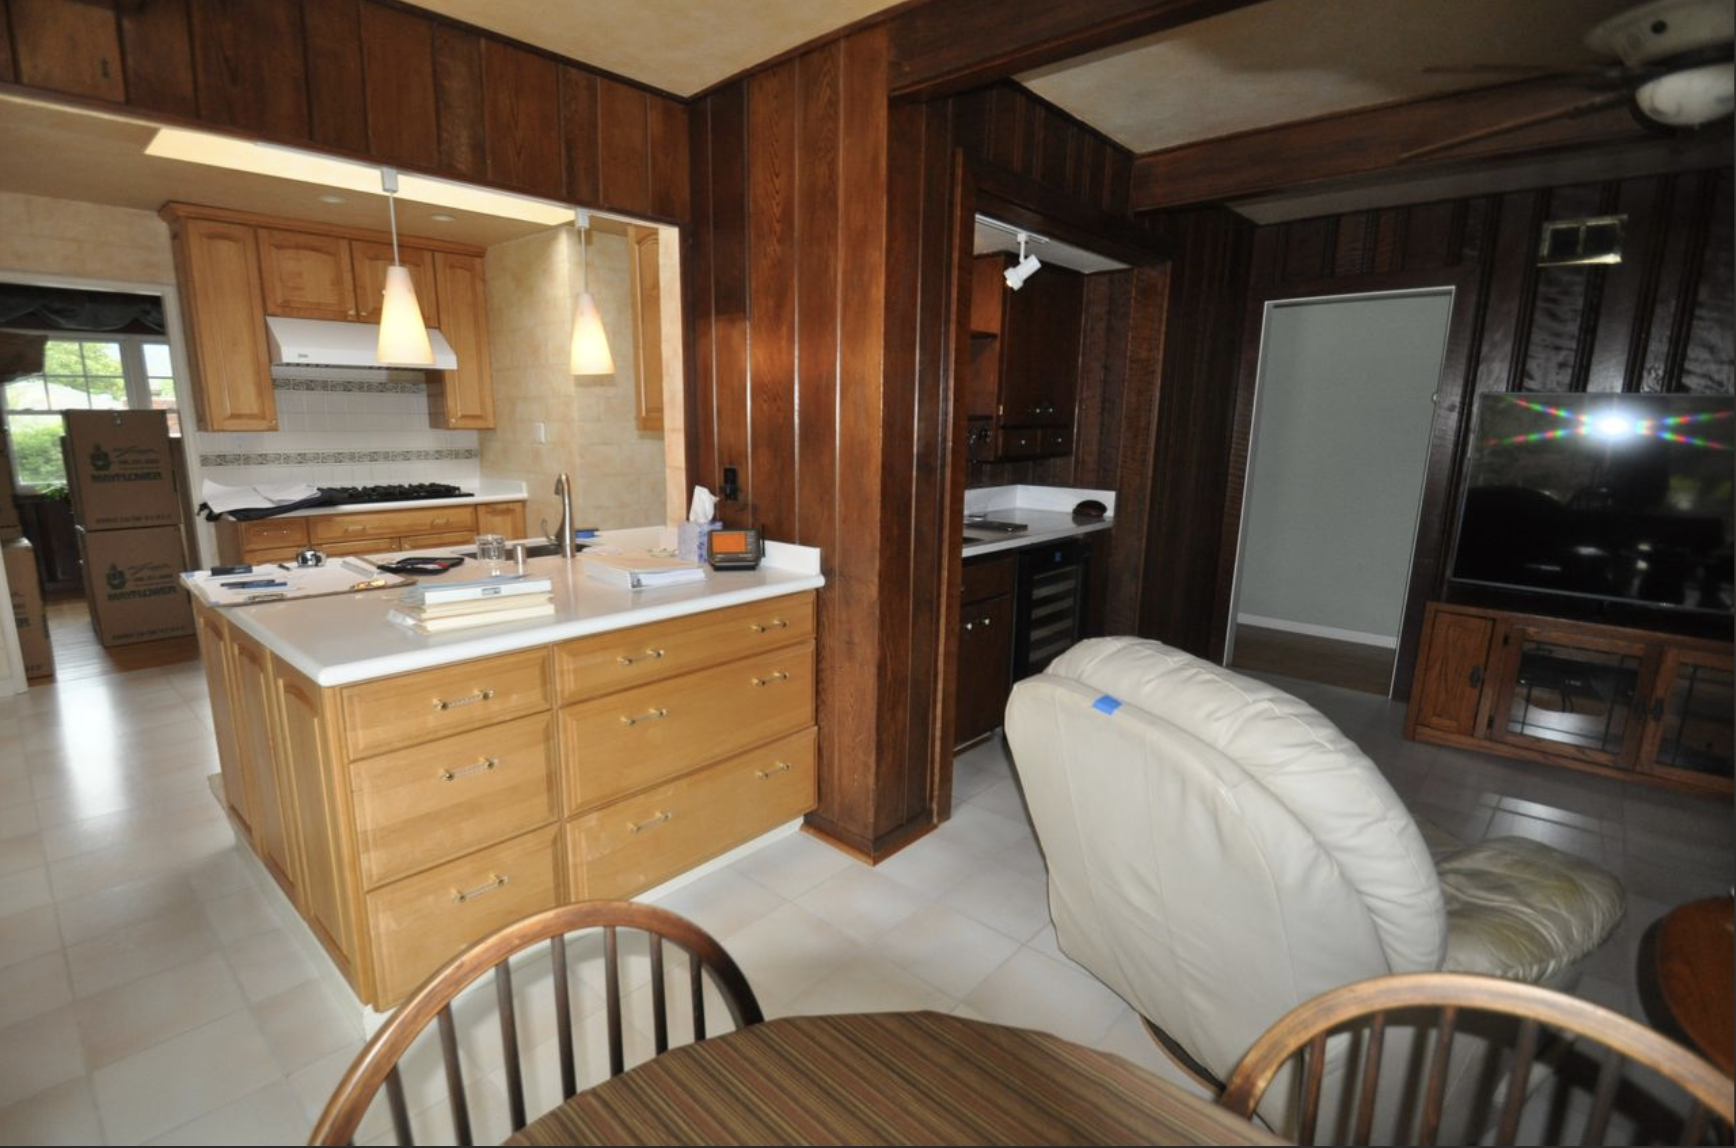
BEFORE: A crowded kitchen left little room for entertaining and mingling.
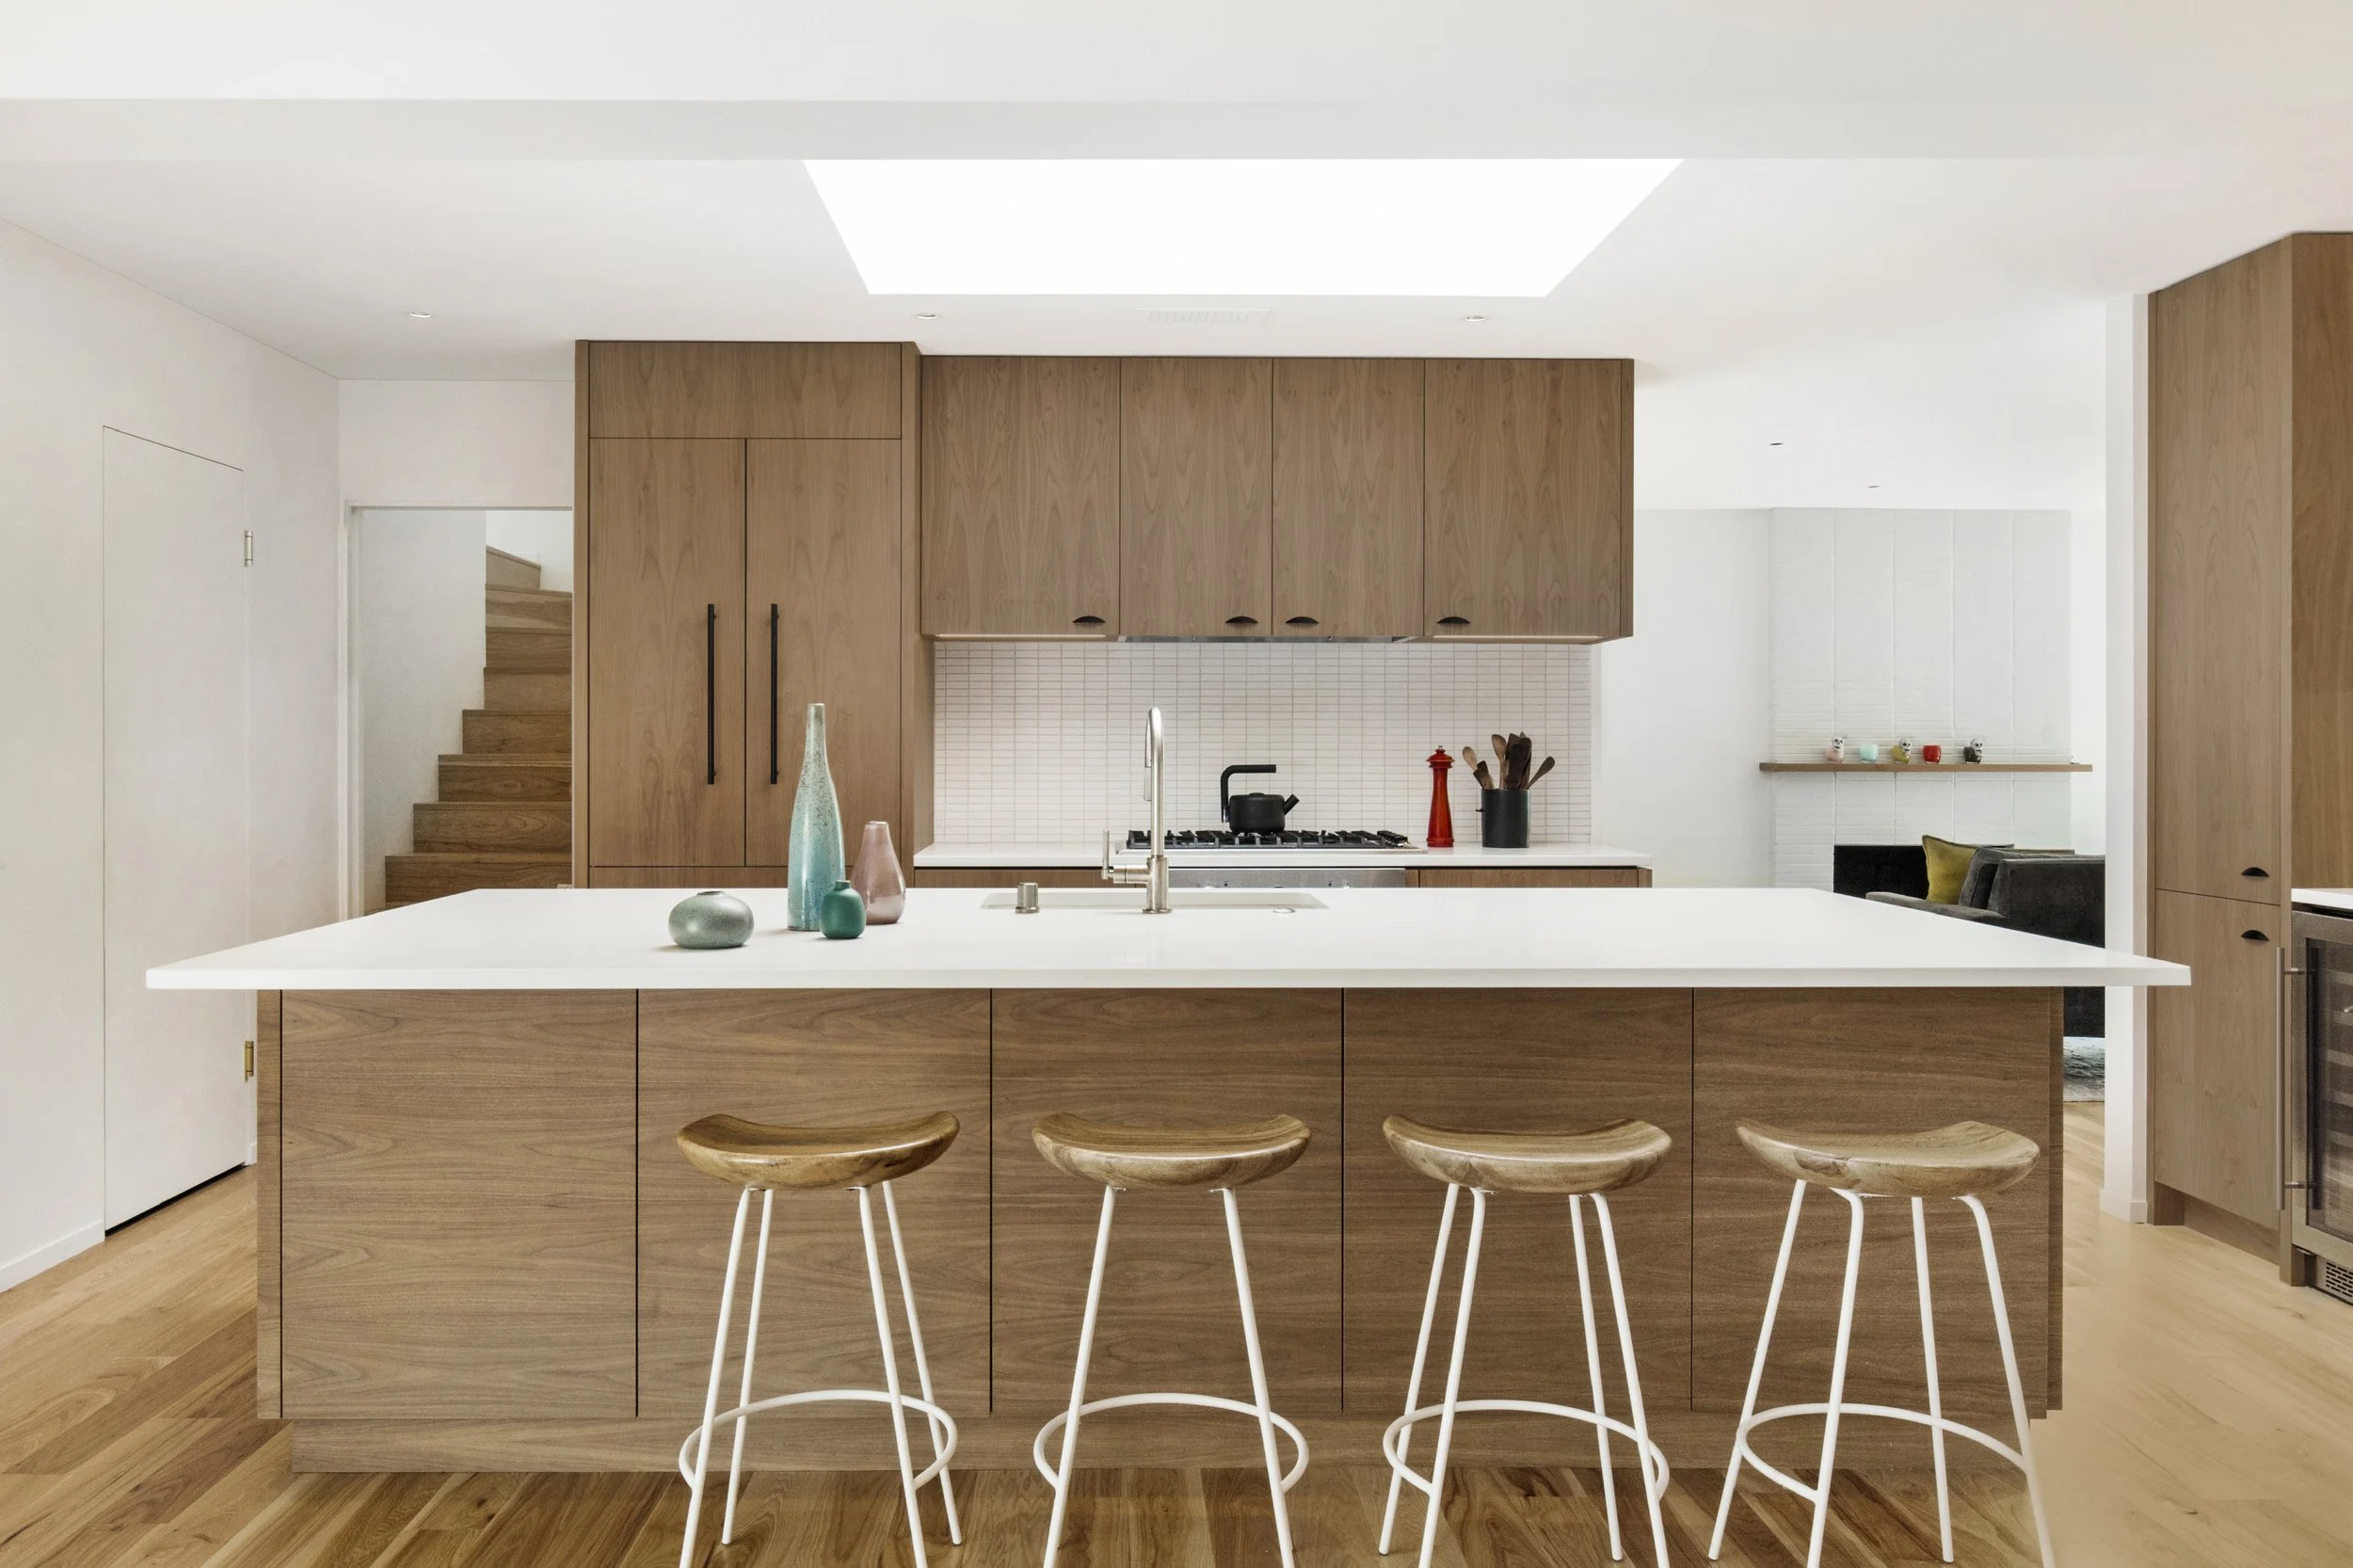
AFTER: A light, bright, and minimalist design with a large functional island brought more life into the kitchen, making entertaining much more accessible and fun.
How to bring an old home up to code?
As a homeowner, you may wonder: what is the main purpose of these permits and inspections? In short: to ensure safety. Many projects in Marin and Sonoma County, where Craig often works, involve homes built in the 1970s without permits, requiring extensive repairs and fixes that can pose challenges. In San Francisco, where Craig started his career and continues to have many projects, he’s often working with 100-year-old Victorians that need a lot of updating and repairs to bring them up to code.
“When you take on a home renovation in San Francisco, it’s kind of like working on a classic car,” says Craig. “You open up an old San Francisco Victorian and realize, ‘Wow, this isn’t the way we do things now.’ For example, there can be water intrusion coming through old siding, or issues with window insulation and waterproofing, so you never know what you’re going to get. These inspections ensure the homes are brought up to code to avoid any hazards in electrical, water, or fire.”
Having a licensed architect’s drawings with their stamp and signature is a crucial part of the permitting process.
“The stamp is important because there are a lot of designers out there, and while many are very talented, they are often self-taught. There’s a lot that goes into becoming an architect, including school and licensure, both of which are required for building permits. This all comes back to public health and safety.”
This process of obtaining a permit leads to Construction Administration, which we will cover in our next blog post. Stay tuned as we break it all down and discuss what to expect.
Ready to start designing your dream home? Contact us for an initial consultation – we’d love to hear your vision.